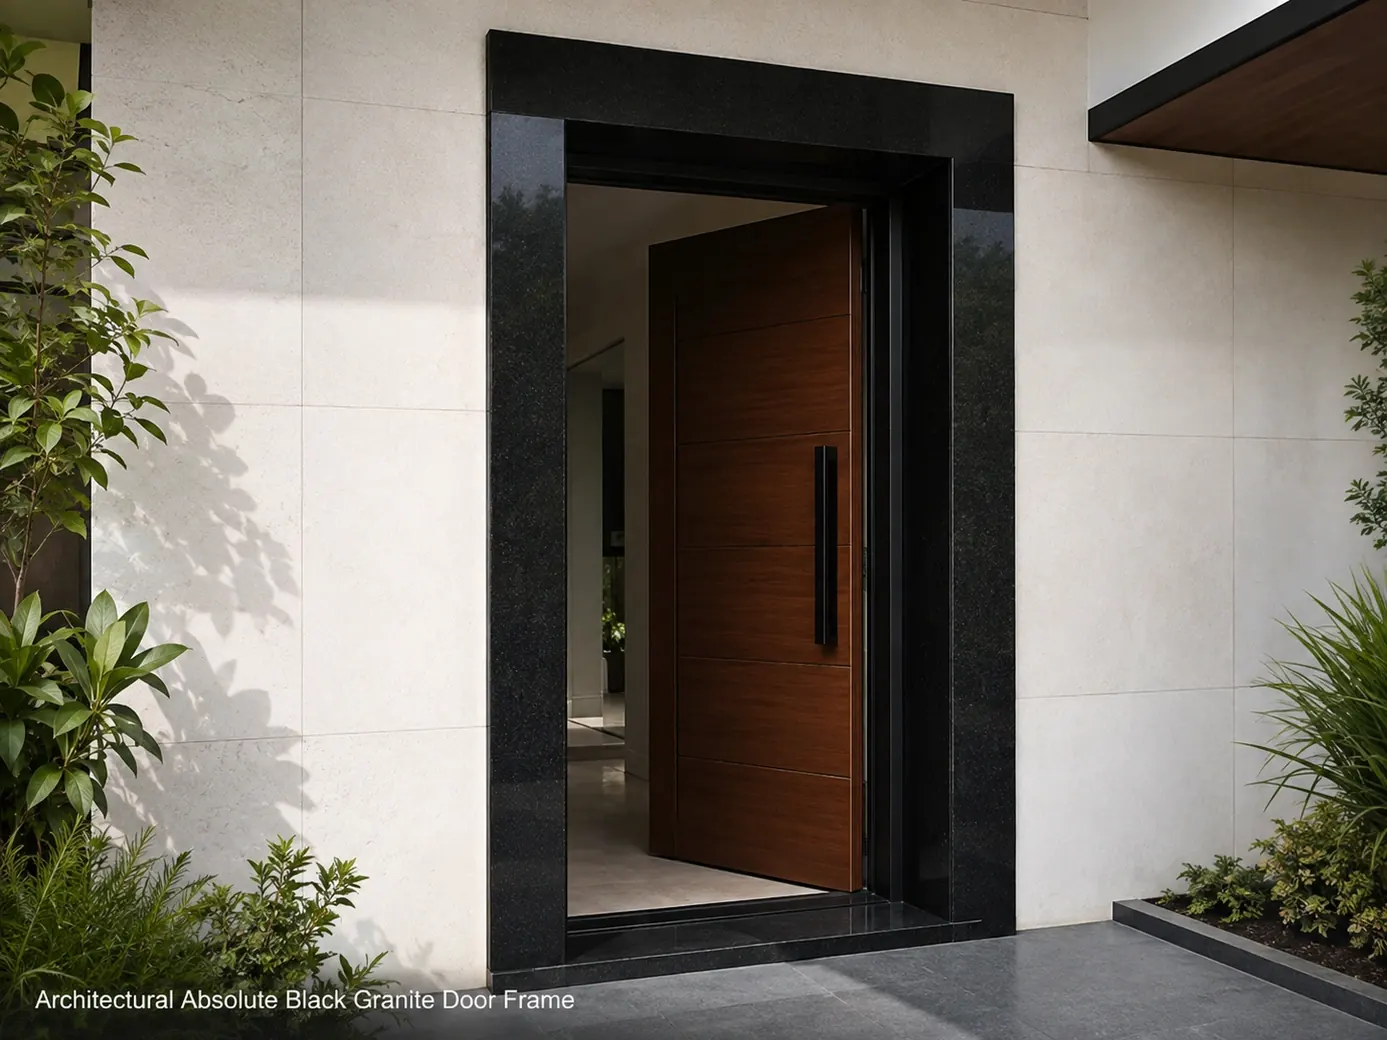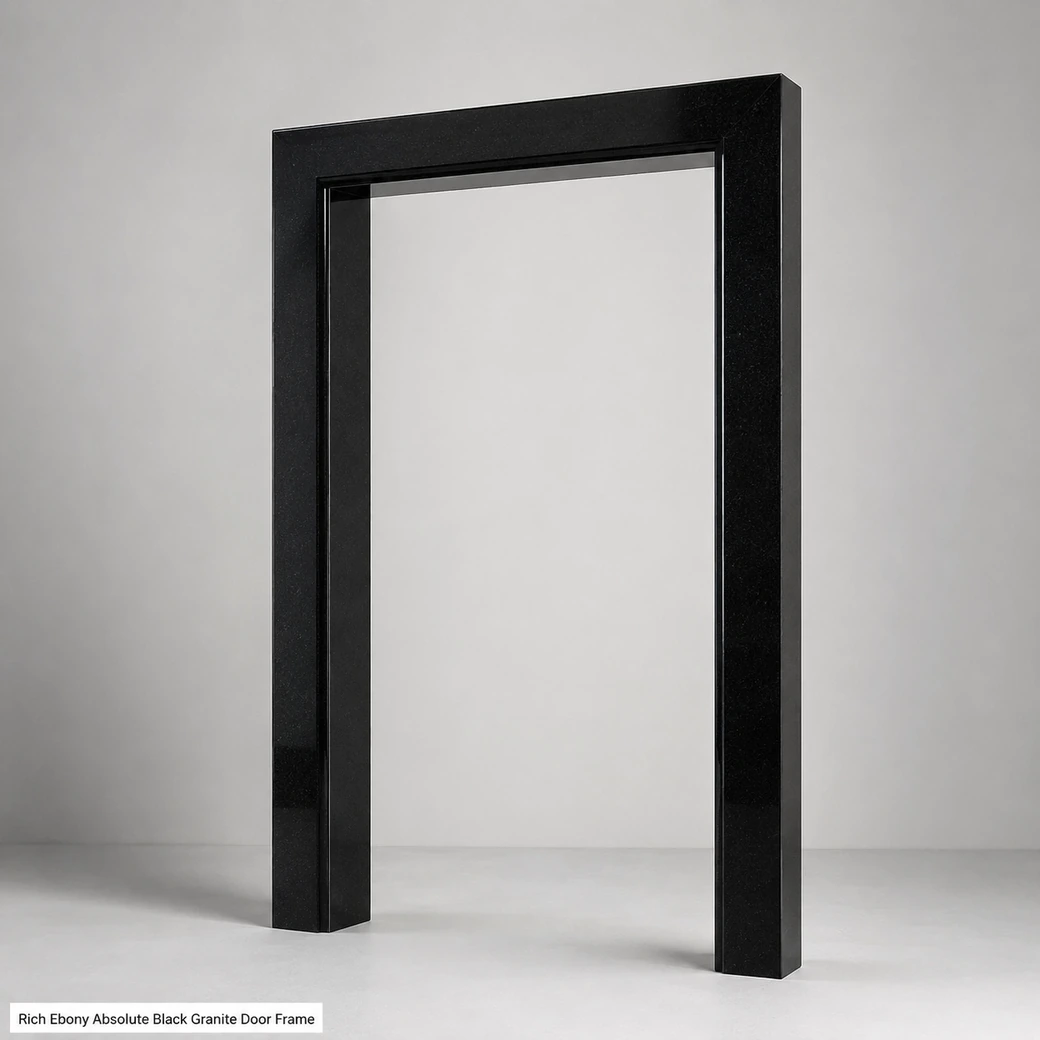
Granite door frames resist moisture, rot, shrinking and insect damage far better than timber, although they are heavier and require a properly prepared opening. The stone itself does not warp like wood and can be fabricated to exact jamb, head and threshold dimensions. Granite is non-combustible, but a complete doorway’s fire rating depends on the entire tested assembly. Installation normally uses accurately cut pieces, mortar/adhesive and mechanical support where required.
Architectural Granite Entrances
Granite Door Frame Small
Secure product inquiry
Buy now
Cash on delivery available. Product details are pre-filled below. Owner delivery adds AED 5,000.
Moisture Resistance & Custom Fit
Built for Permanent Architectural Openings
A 210 × 90 × 10 cm granite frame offers a moisture-resistant architectural alternative to timber around entrances and internal openings. Its 156.7 kg finished weight means jambs, lintel pieces and thresholds should be accurately factory-cut and installed on a properly prepared opening. Granite itself will not swell, shrink or suffer termite attack, although the complete doorway's fire performance depends on the whole tested assembly.
Architectural Stone Opening
Black Granite Door Frame Construction
A Black Granite Door Frame fabricated from Architectural Black Granite creates a dense, polished ebony surround that performs very differently from timber framing. Granite does not absorb moisture in the same way as wood, so it avoids the swelling, shrinking, rot and insect damage that can affect timber jambs and heads over time. Its polished surface also requires far less refinishing than painted or stained wood, although the substantial stone weight demands accurate fabrication and proper support. The result is a low-maintenance architectural frame suited to entrances where long-term dimensional stability is more important than the lighter weight or softer appearance of timber.
Opening & Installation
Granite Entrance Frame Custom Sizing
The 210 × 90 × 10 cm granite entrance frame has a finished weight of 156.7 kg, so jambs, head, sill and threshold should be dimensioned together from the actual prepared opening. Floor levels, door-leaf clearance and threshold height must align before cutting, while the heavy stone components require properly supported installation rather than independent decorative strips that are adjusted after delivery.
Stone Door Frame Straight and Carved Designs
Jamb, header and threshold profiles should be cut to the actual opening so the polished granite forms a consistent architectural frame without unnecessary projecting edges.
Granite Door Surround for Wet Conditions
Granite itself tolerates moisture well, but joints, bedding and adjacent wall construction still need detailing that prevents water from collecting behind the frame.
Black Granite Chokhat Installation
Fabricate the jambs, head and threshold to the actual opening dimensions so the heavy granite pieces fit accurately before adhesive or mechanical support is applied.
Product Overview
Granite Entrance Surround Product Details
This entrance surround uses polished Architectural Absolute Black Granite in rich ebony black, with an opening-scale format of 210 × 90 cm, 10 cm frame depth and 156.7 kg weight. It can be fabricated as jamb, head and threshold pieces and installed with suitable mortar/adhesive plus mechanical support where required.
| Opening Tolerance | Finished opening tolerance: ±1.6 mm, with jambs checked for square, plumb, alignment and twist. |
|---|---|
| Jamb Width | 100 mm nominal jamb width/depth matching the specified 10 cm architectural frame section |
| Head Piece Length | Finished head length equal to the clear opening width plus both jamb face widths, approximately 1000 mm for a 900 mm opening with two 50 mm jambs |
| Threshold Slope | Minimum 1:80 outward threshold slope to direct surface water away from the doorway |
| Piece Count | Three-piece frame comprising two full-height jambs and one horizontal head piece; threshold supplied separately when specified |
| Joint Detail | 2–3 mm colour-matched epoxy joints between the head and jamb pieces, with concealed dowels where structural restraint is required |
| Anchor Spacing | Mechanical anchors at maximum 600 mm centres along each jamb and within approximately 150 mm of piece ends |
| Hinge-Side Clearance | Maintain approximately 3 mm operating clearance between the door leaf and granite hinge-side jamb |
| Sealant Joint Width | 5–8 mm flexible sealant joint between the granite frame and adjacent wall construction |
| Door-Leaf Compatibility | Compatible with timber, aluminium or steel door leaves when hinges and anchors are fixed to a concealed structural frame rather than directly relying on the granite |
Performance
Maintaining an Architectural Granite Chokhat
Granite door frames resist water, do not warp like timber and generally need little more than neutral cleaning and joint inspection. However, the stone alone does not establish a fire rating; fire performance applies only when the complete door leaf, frame, anchors, seals and hardware have been tested as an assembly.
Architectural Benefits
Why Choose a Stone Door Surround
A stone door surround offers four practical attributes: granite resists moisture-related movement, it does not rot or attract insects like timber, jambs and heads can be fabricated to exact opening dimensions, and the dense stone provides a durable architectural finish when the doorway is properly supported and fixed.
- No Timber Warping
Solid granite does not shrink, swell or warp like timber, helping the door surround retain its fabricated dimensions.
- Moisture Resistant Stone
Dense granite resists moisture-related swelling, shrinking and rot, making it suitable for durable doorway surrounds.
- Termite Resistant Material
Solid granite is unaffected by termites, eliminating the insect-damage risk associated with timber door surrounds.
- Custom Factory Cutting
Factory cutting can produce exact jamb, head and threshold dimensions so the granite frame arrives ready for coordinated installation.
Made to Opening
Custom Granite Door Frame Design Options
A custom granite door frame should be fabricated from verified opening dimensions so the jambs, head and threshold align accurately before site installation. Straight, stepped or carved profiles can be produced in polished or honed finishes, with the threshold cut from matching stone where required; factory fabrication should resolve mitres, joints and fixing details in advance, much like the precision expected in a black granite desk.

Technical Reference
Architectural Black Granite Frame Specifications
Review the frame specifications for opening size, individual frame pieces, fixing method and substrate requirements before fabrication begins. The threshold and depth fields are especially useful for coordinating the stone assembly with the finished doorway rather than discovering dimensional conflicts during installation.
Product details
Specifications, care, delivery and FAQ
Everything is rendered from product JSON fields so the page remains SEO-ready even before JavaScript runs.
Cleaning: remove grit before wiping, clean polished granite with diluted pH-neutral stone cleaner, use a soft brush around joints and hardware, rinse with a clean damp cloth, buff dry to prevent streaks, avoid acids abrasives wax and pressure washing
Daily Care: Dust ledges and corners regularly, wipe fingerprints with pH-neutral stone cleaner, dry hardware interfaces and lower joints, protect edges during deliveries, inspect sealant and anchors periodically, avoid acids abrasives and striking the frame with metal objects
- Avoid acidic cleaners
- avoid striking exposed corners
- avoid drilling without checking anchors and services
- avoid allowing water into frame joints
- avoid dragging large furniture through the opening
Maintenance: Dust ledges and corners, wipe granite with pH-neutral stone cleaner, dry lower joints and hardware interfaces, inspect anchors and sealant, protect exposed corners during deliveries, repair chips before they spread
Handling: Protect corners and jambs with rigid padded guards, carry frame pieces vertically with two people, support full lengths, keep anchor holes free from lifting stress, use suction tools where suitable, never strike pieces into position
Can this heavy Absolute Black granite door frame be installed over an existing masonry doorway, or does the opening need to be rebuilt or structurally prepared first?
A 156.7 kg granite door frame should not simply be adhered over an existing opening. The masonry must be surveyed for dimensions, plumb, bearing capacity, cracks and suitable anchor zones; loose plaster or finishes must be removed. Heavy jamb and head pieces normally require engineered stainless-steel anchors or brackets, temporary support during installation and joints that accommodate movement. The opening may not need complete rebuilding if the structure is sound, but a structural installer must design the preparation and fixing system before fabrication or drilling.
How should the joints between the granite jambs, head and threshold be detailed to accommodate movement without cracking?
The granite jambs, head and threshold should be installed as separate pieces with approximately 3–5 mm flexible joints rather than rigid stone-to-stone contact. Use backer rod and a colour-matched neutral-cure sealant at movement locations, keep joints aligned with surrounding construction joints and avoid bridging structural movement with brittle grout or epoxy.
Does a heavy granite door frame require concealed mechanical anchors in addition to stone adhesive for secure installation?
Yes, a heavy granite door frame normally requires engineered mechanical anchors or concealed pins in addition to compatible stone adhesive. Anchors carry dead load and resist detachment, while adhesive beds and aligns the pieces; fixing design must account for substrate, joint movement, door vibration and the risk of concentrated stress near drilled stone edges.
How should door hinges, strike plates and other hardware be fixed beside the Granite Door Frame without drilling vulnerable stone edges or transferring repeated door loads into the polished granite?
Hinges, closers and strike plates should attach to a concealed steel or reinforced structural door frame anchored into masonry or framing, not rely on the polished granite surround. Granite pieces should be installed as accurately cut cladding with adequate clearance around hardware; where stone drilling is unavoidable, holes must be factory-positioned away from edges, diamond-drilled without impact action and isolated from metal fasteners with sleeves or flexible bedding.
How should an uneven doorway be surveyed and templated so fabricated granite jambs and lintels fit accurately while preserving level joints and installation tolerances?
Survey the opening after adjoining construction is complete using a rigid full-size template or digital measurement, recording width and height at several points, diagonals, wall thickness, bow, twist and finished-floor levels. Mark joint allowances, anchor locations and required scribes, then fabricate from the approved template rather than assuming the rough opening is square.
Reviews
Reviews and new review submission
0.0 average rating from 0 reviews. New reviews are saved as pending until approved.
No approved reviews yet for this product. The review form is ready for buyer submissions.