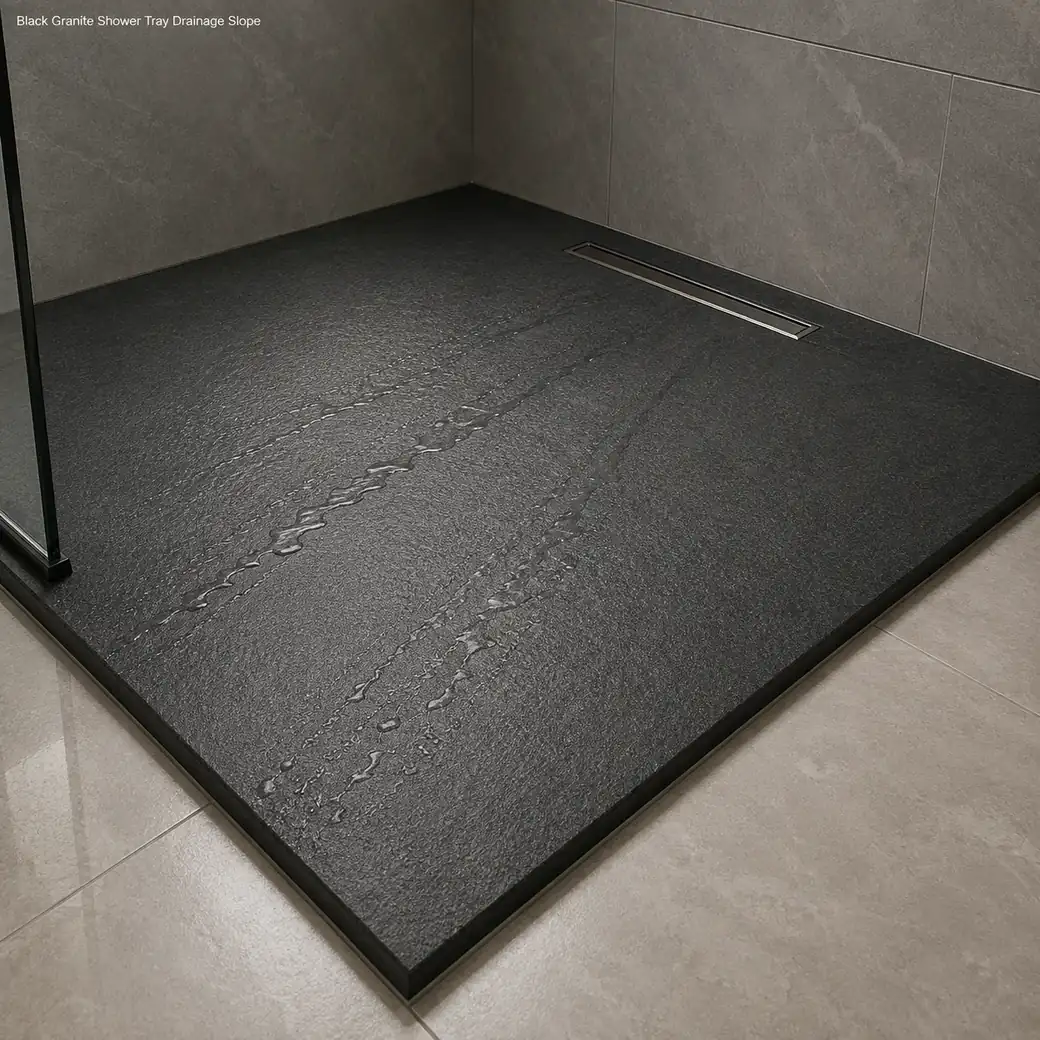
A shower tray 70x70 can be custom fabricated when a compact enclosure needs exact dimensions, drain position or flush-floor integration. A textured stone surface and correct slope improve wet traction, while the substrate must be waterproofed independently and adequately supported. Point and linear drains are both possible, and sealing should follow the actual stone's absorption; routine cleaning needs non-acidic products to protect the surface.
Shower Base Planning Guide
Marble Shower Tray Small
Secure product inquiry
Buy now
Cash on delivery available. Product details are pre-filled below. Owner delivery adds AED 5,000.
Monolithic Wet-Room Engineering
Engineer a Seamless Stone Base for Wet Areas
A monolithic stone shower base can be fabricated with the drainage gradient machined directly into the surface, reducing visible joints within the wet zone. Custom drain placement, thickness and perimeter geometry should be finalized alongside waterproofing and substrate support because the finished 40 kg base is not intended for casual repositioning.
Slope Before Style
Planning a 70 × 70 Granite Shower Base for Correct Drainage
A finished 70 × 70 cm granite shower base must be fabricated with its internal surface falling consistently toward the selected drain so water does not remain trapped at corners or along the perimeter. The slope needs to be built into the Flamed Black Granite while maintaining adequate edge containment around the compact shower footprint, particularly where the tray meets enclosure glass or surrounding floor finishes. The granite surface itself is not the waterproofing layer: the supporting substrate beneath and around the tray requires an independent waterproof membrane and correctly detailed drain connection so any moisture passing through joints cannot reach the building structure.
Drain & Installation Format
How a Natural Stone Shower Pan Is Engineered
A natural-stone shower pan is fabricated around the exact drain position first, then the walking surface is formed with controlled falls directing water toward that outlet. Installation requires continuous structural support beneath the stone, waterproofing independent of the tray itself and accurate coordination between waste fitting, drain flange, finished floor level and enclosure dimensions.
Point vs Linear Drain for a Granite Shower Tray
Position the point or linear drain where the floor slope can fall continuously toward it, with a custom stone cover only if drainage remains unobstructed.
Flush-Floor Installation of a Stone Shower Base
Flush-floor installation needs a recess deep enough for the 30 mm stone, full structural support and continuous waterproof transitions at every perimeter joint.
Flamed Granite Surface for Shower Grip
The flamed granite finish can improve wet-foot grip, but actual slip performance still depends on water, soap residue, slope and installation conditions.
Product at a Glance
Black Granite Shower Tray Product Details
This shower tray is fabricated from Igneous Granite in a natural matte-black colour with a Flamed finish. It measures 70 × 70 × 3 cm and weighs 40 kg, creating a compact textured stone shower base that still requires engineered slope, independent waterproofing and full structural support during installation.
| Drain Outlet Diameter | Ø90 mm drain outlet |
|---|---|
| Drain Cover Size | 100 × 100 mm stainless-steel drain cover over the Ø90 mm outlet. |
| Falls Ratio | 1:60 finished fall toward the Ø90 mm outlet, equal to approximately 16.7 mm per metre or about 12 mm across the 700 mm tray. |
| Perimeter Upstand | 25 mm-high perimeter upstand along wall-facing edges, coordinated with the waterproofing system and enclosure profile before fabrication. |
| Waste Trap Clearance | Provide at least 100 mm clear depth below the Ø90 mm outlet for the waste trap and pipe connection, or use an approved recessed low-profile assembly. |
| Flush-Entry Rebate | 20 mm-wide × 15 mm-deep entry rebate for flush alignment with adjacent flooring, with continuous waterproofing carried beneath the rebated transition. |
| Threshold Height | 15 mm maximum finished threshold above adjoining flooring, achieved through a recessed substrate accommodating the 30 mm tray thickness. |
| Slip-Test Classification | DIN 51097 Class B minimum for wet barefoot use; the flamed granite surface should be batch-tested after sealing because treatment can affect traction. |
| Movement-Joint Detail | Continuous 6 mm perimeter movement joint filled with closed-cell backing rod and natural-stone-safe neutral-cure sanitary silicone rather than grout. |
| Technical Drawing Availability | Dimensioned technical drawing available showing 70 × 70 cm size, 30 mm thickness, outlet and cover positions, falls, perimeter upstand, entry rebate and trap clearance. |
Custom Bathroom Fit
Made-to-Measure Stone Shower Base Options
The 70 × 70 cm flamed Black Granite shower base can be fabricated around exact enclosure dimensions, a central or offset Ø90 mm outlet and either flush-entry or raised-edge installation. Edge rebates, perimeter upstands and the finished drainage falls should be coordinated before cutting. A matching granite or stainless-steel drain cover can be sized and aligned with the outlet and surface grid.
Built for Wet-Area Integration
Why Choose a Solid Granite Shower Pan
A solid granite shower pan gives buyers an accurately sized base with a durable textured surface and the option to position the drain around the actual enclosure layout. Its practical performance depends on correct slope, full structural support and independent waterproofing beneath the stone, so proper fabrication and installation are essential to achieving reliable drainage and wet-area use.
- Custom Drain Position
Custom drain positioning lets the 70 × 70 cm granite base align with the actual plumbing layout, whether using a point or linear outlet.
- Textured Wet Surface
The flamed granite finish creates a textured wet-area surface that supports better underfoot traction when combined with the correct drainage slope and installation.
- Single-Piece Stone Base
A single-piece granite base minimizes joints across the shower floor while allowing the drainage slope and outlet position to be fabricated directly into the stone.
- Flush Installation Potential
The granite base can be fabricated for flush-floor integration so the shower surface aligns cleanly with adjoining bathroom flooring when correctly installed.
Sealing & Cleaning
Maintaining a Natural Granite Shower Floor
A flamed granite shower floor should be cleaned with non-acidic products that remove soap and mineral residue without attacking the stone or surrounding joints. Any sealer should be selected according to the granite's actual absorption rather than applied automatically, while standing water and residue should be rinsed away so the textured surface remains clean; similar stone-care planning is relevant to materials such as beige travertine marble.

Technical Overview
Granite Shower Tray Specifications
The specification table should confirm the 70 × 70 cm footprint, 3 cm thickness and 40 kg weight together with Black Granite, flamed finish, drain type and location, drainage fall, edge treatment, raised or flush installation method, substrate support and independent waterproofing requirements.
Product details
Specifications, care, delivery and FAQ
Everything is rendered from product JSON fields so the page remains SEO-ready even before JavaScript runs.
Cleaning: Rinse soap after use, clean the flamed Granite with pH-neutral cleaner and a soft nylon brush, clear the drain, rinse thoroughly, dry standing water, avoid acidic descalers bleach oily polish and aggressive pressure washing
Daily Care: Rinse the flamed Granite after showering, keep the drain clear, dry standing water, use neutral cleaner and a soft brush, avoid oily treatments that reduce traction, inspect waterproof joints periodically
- Applying polish or oil to the flamed Granite
- using acidic scale remover
- ignoring waterproofing beneath the tray
- allowing the drain to clog
- installing without adequate support for the 40 kg stone
Maintenance: Brush the flamed Granite with neutral cleaner, rinse after every shower, clear the drain, squeegee pooled water, inspect waterproof joints, keep wax oily soap and polish off the traction surface
Handling: Move the 40 kg granite tray with multiple handlers or rated lifting equipment, keep it upright and fully supported, protect the flamed face and drain opening, never lift through the waste hole, lower it evenly onto a continuous prepared substrate
What drainage slope should a 70 × 70 cm granite shower tray have to move water efficiently without making the standing surface uncomfortable?
A 70 × 70 cm granite shower tray should normally fall about 1–2%, equivalent to roughly 10–20 mm per metre, toward the drain. Across a 70 cm run, this produces approximately 7–14 mm of fall—enough to move water without creating an uncomfortable standing angle. The exact geometry depends on whether the drain is central, offset or linear. Avoid abrupt planes and low spots, retain a textured flamed surface, and verify waterproofing independently because the stone and grout are not the waterproof layer.
Is a point drain or linear drain more practical for this compact 70 × 70 cm Black Granite shower tray when drainage slope, cutting pattern and cleaning are considered?
A linear drain is often more practical for a compact 70 × 70 cm granite tray because it permits a simple one-direction slope and cleaner large-format stone geometry. A point drain is smaller and less expensive but requires falls from multiple directions, creating more cuts or compound planes. Either can work if access and plumbing suit the location. Provide approximately 1–2% fall, independent waterproofing and a removable drain cover that remains accessible for cleaning.
What waterproof membrane, drain connection and perimeter sealing are required beneath this Black Granite shower tray even though the stone has a dense flamed surface?
Install a bonded waterproof membrane over a rigid, properly sloped substrate, connect it to a compatible drain flange and reinforce all corners and penetrations. Continue waterproofing up adjoining walls and beyond the wet zone as required. Set the granite tray with complete adhesive support and use flexible sealant at perimeter changes of plane. Flood-test the system before stone installation. Dense granite, grout and sealer are finishes, not substitutes for the waterproofing assembly.
Does this flamed Black Granite shower tray provide adequate wet-floor traction for barefoot use, and what tested slip rating should be confirmed before installation?
A flamed granite surface generally offers strong barefoot traction, but its adequacy must be established by a wet-slip test for the exact finish and batch—not by appearance alone. Request a pendulum, dynamic coefficient of friction or another locally accepted classification for barefoot wet areas and confirm the required pass level with the UAE project consultant. Proper 1–2% drainage slope, frequent soap removal and correctly sized joints remain essential because contamination can reduce grip.
Should this 70 × 70 cm flamed Black Granite shower tray be installed flush with the floor or raised when drainage access, waterproofing and step-free entry are considered?
A flush installation offers safer step-free entry and a cleaner appearance, but it requires adequate floor recess, continuous waterproofing, full structural support and sufficient waste-pipe fall. A raised tray is more practical when the existing floor cannot accommodate the drain or when maintenance access is important, although its exposed step must be made conspicuous and safe.
Reviews
Reviews and new review submission
0.0 average rating from 0 reviews. New reviews are saved as pending until approved.
No approved reviews yet for this product. The review form is ready for buyer submissions.