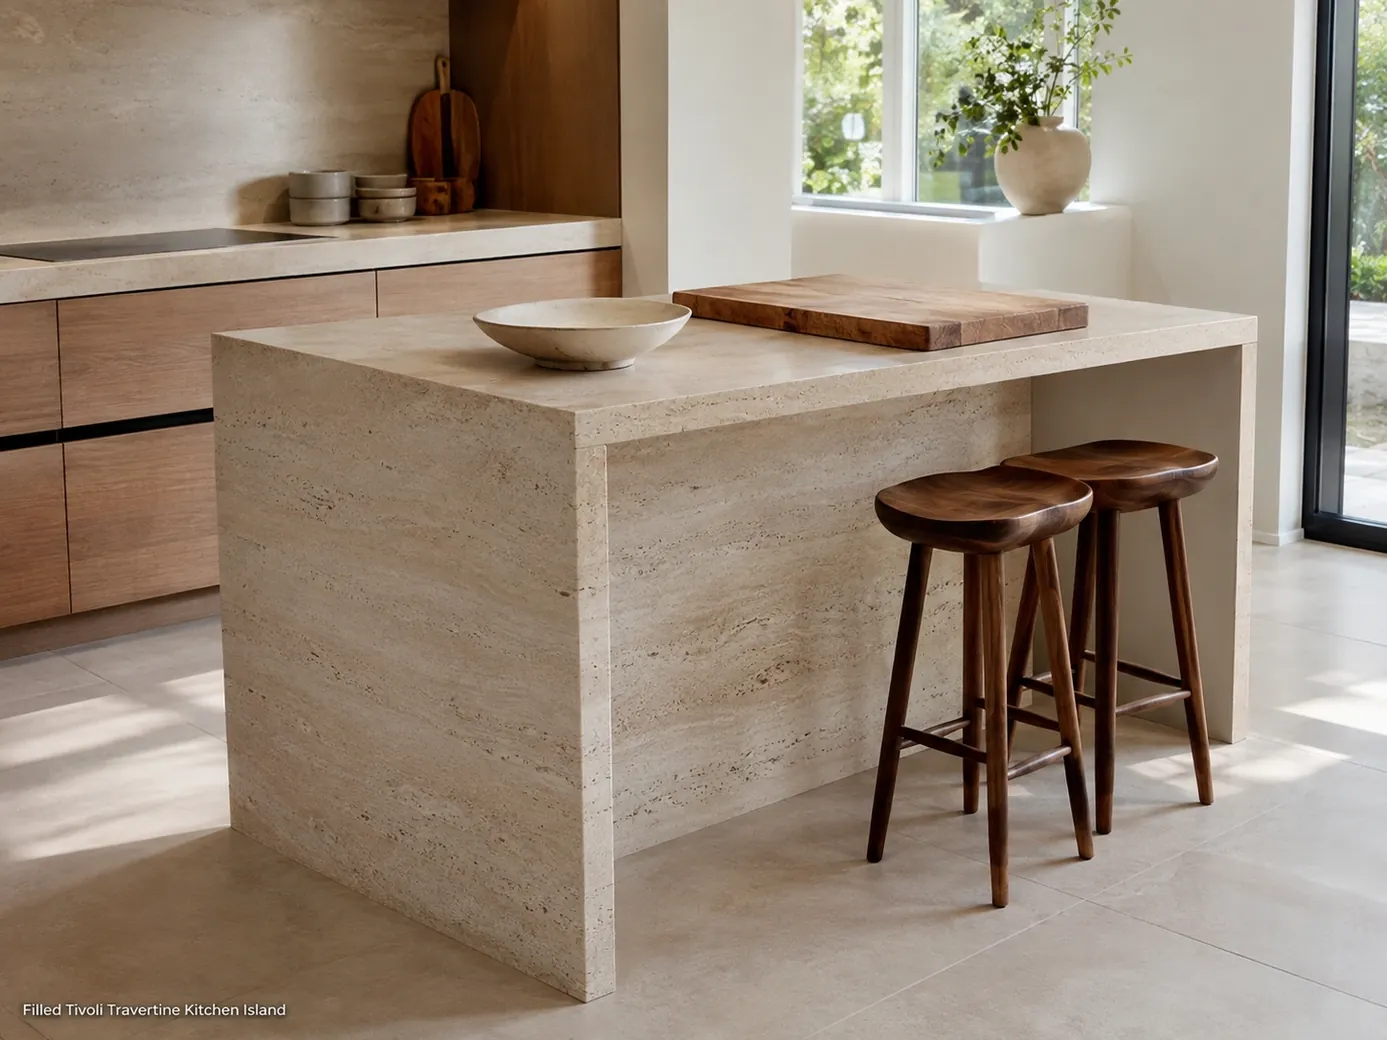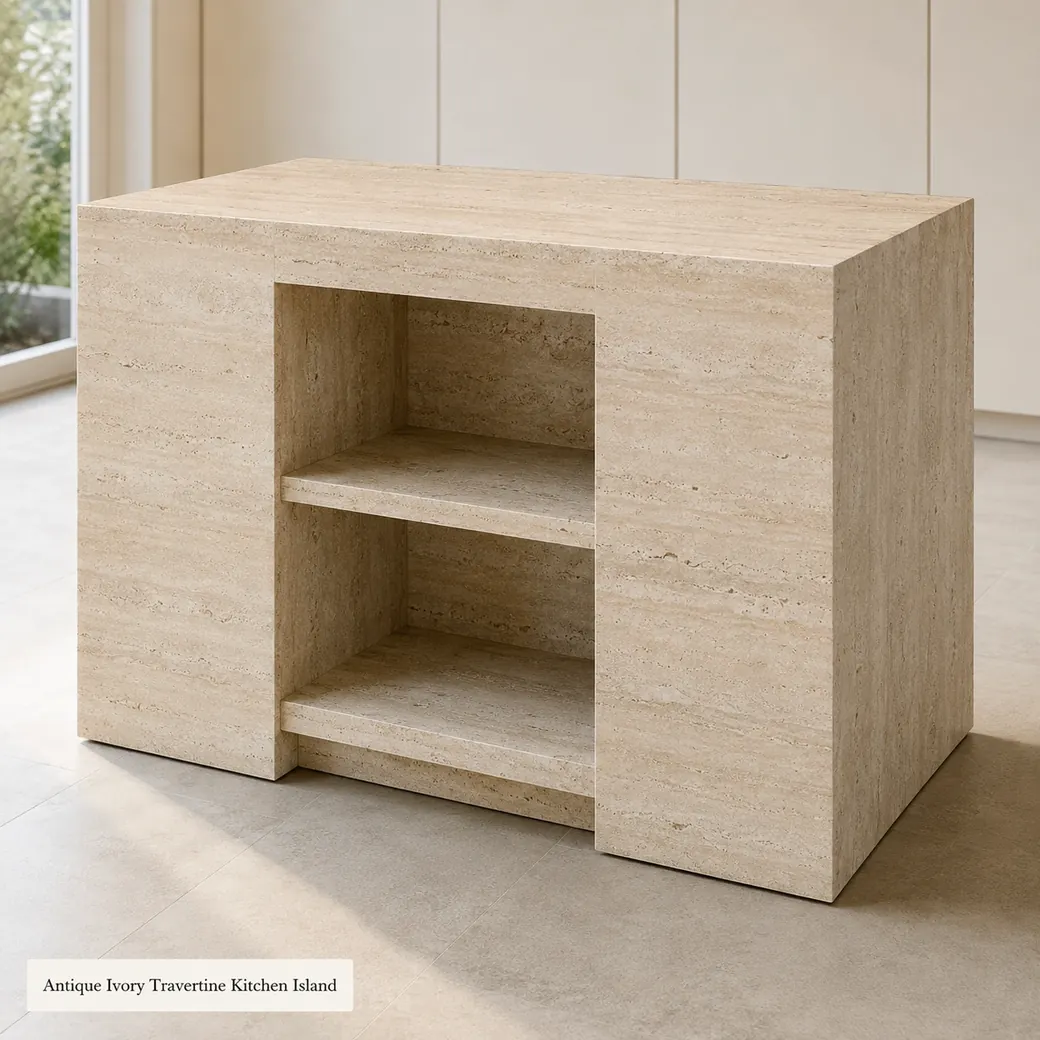
Travertine can create a striking kitchen island, but food, wine and citrus can stain or etch the surface, so prompt cleanup and realistic maintenance expectations are essential. Waterfall ends are achievable through carefully matched fabricated panels. Island tops are commonly produced around 20 or 30 mm, with thicker visual edges created by mitred build-ups. Bespoke dimensions, sink openings and edge profiles are practical, while impregnation improves stain resistance rather than eliminating it.
Travertine Kitchen Surfaces
Travertine Kitchen Island Small
Secure product inquiry
Buy now
Cash on delivery available. Product details are pre-filled below. Owner delivery adds AED 5,000.
Waterfall Edges & Cutouts
A Monolithic Center for Prep and Serving
This 120 × 70 × 90 cm Tivoli travertine island can be fabricated as a full-stone structure or as a stone top over engineered cabinetry. Waterfall ends depend on accurately matched slabs and mitred fabrication, while sink and cooktop openings should be CNC-cut before installation. At approximately 180 kg, both cabinet support and floor loading need to be considered alongside access and final placement.
Stone Kitchen Architecture
Natural Travertine Island Construction Choices
A Natural Travertine Island can be constructed either as a highly monolithic full-stone composition or as a conventional island cabinet finished with a Filled Tivoli Travertine top. The honed Antique Ivory Beige stone gives both approaches a warm architectural surface, but their visual effect differs significantly. Full panels create a heavier, more sculptural block-like appearance, while a stone top over cabinetry can feel lighter and provide greater flexibility for storage. Mitred built-up edges can make a thinner slab appear substantially thicker, whereas exposed solid panels communicate the actual depth and mass of the stone more directly.
Layout & Fabrication
Travertine Waterfall Island Sizing and Kitchen Integration
At 120 × 70 × 90 cm and 180 kg, this travertine waterfall island is compact enough to combine preparation and serving functions while still requiring substantial cabinet or structural support beneath the stone. Seating can be incorporated only where knee clearance and circulation allow, while sink, hob or service openings should be located before fabrication so the waterfall panels, top and cabinetry remain aligned as one integrated assembly.
Travertine Waterfall Counter Edge Options
A clean 20–30 mm edge keeps the island visually refined, while a mitred build-up can create a thicker architectural profile without using a solid oversized slab edge.
Custom Stone Kitchen Counter Sink and Cooktop Openings
Sink, tap and appliance openings should be templated before fabrication with enough stone retained around every cutout to avoid weak narrow sections.
Solid Stone Island Cabinet and Floor Support
The 180 kg island needs continuous structural support beneath the stone top and waterfall sections rather than relying on unsupported decorative cabinetry.
Product Overview
Beige Travertine Island Table Product Details
This small island uses honed Filled Tivoli Travertine in antique ivory beige, measuring 120 × 70 × 90 cm and weighing 180 kg. The source supports sink cutouts and mitred edge build-ups during fabrication, but the exact edge treatment is not specified; substantial continuous support is required beneath the stone.
| Cabinet Interface Detail | Continuous perimeter/cross-rail cabinet bearing with isolated stone-support pads |
|---|---|
| Support Rail Spacing | Maximum approx. 600 mm centers between structural support rails beneath the stone-bearing frame |
| Plumbing Chase Width | Minimum 150 mm-wide concealed plumbing chase from the sink cabinet to the finished floor connection |
| Electrical Outlet Provision | Concealed pop-up outlet provision with 220–240 V UAE socket and USB-A/USB-C charging, installed away from the sink zone |
| Cooktop Clearance Zone | Maintain a minimum 300 mm clear stone zone between the cooktop cutout and seating edge, with appliance clearances taken from the manufacturer’s template |
| Panel Joint Location | Locate vertical panel joints at internal frame divisions or cabinet module lines, avoiding unsupported corners and appliance-opening edges |
| Toe-Kick Detail | 100 mm-high × approximately 75 mm-deep recessed toe kick along working cabinet faces |
| Floor Load Distribution | Continuous reinforced plinth or steel base frame distributing the island load across the full cabinet footprint |
| Underside Reinforcement | Recessed steel support rails beneath the countertop perimeter, appliance cutouts, seams and unsupported seating overhang |
| Service Access Zone | Minimum 600 mm-wide removable service zone beneath the sink or cooktop, with accessible isolation valves, outlets and appliance connections |
Food-Area Care
Maintaining a Natural Travertine Kitchen Counter
Seal the travertine when absorption testing or use conditions justify it, while recognising that impregnation will not prevent acid etching. Remove wine, citrus, tomato, oil and food spills immediately, use trivets under hot cookware and clean with pH-neutral stone products suited to porous calcium-based surfaces.
Kitchen Performance
Why Choose a Custom Stone Kitchen Island
A custom stone kitchen island offers four practical advantages: dimensions can be tailored to circulation and seating, sink and service openings can be fabricated before installation, waterfall ends and mitred build-ups allow coordinated architectural detailing, and the travertine surface can be treated to improve stain resistance while preserving its natural appearance.
- Custom Cut Openings
CNC fabrication allows sink, tap and service openings to be cut precisely around the kitchen island specification.
- Waterfall Edge Options
Matched travertine panels can form waterfall ends that continue the stone surface vertically down the island sides.
- Natural Stone Character
Genuine travertine gives the kitchen island natural pores, tonal variation and mineral movement that differ from manufactured surfaces.
- Made To Measure
Island dimensions, sink openings, edges and waterfall panels can be fabricated precisely to the kitchen drawings and appliance layout.
Bespoke Fabrication
Custom Travertine Island Countertop Options
Custom travertine island work can be fabricated to project-specific lengths, widths and thicknesses, with mitred edges used where a visually deeper profile is required and precise sink or cooktop cutouts coordinated from templates. Slab selection should consider vein matching and finish choice, then each fabricated panel should be protectively packed and handled by specialist installers because the completed island is heavy; detailed coordination matters just as much as comparing raised floor price in uae on commercial specifications.

Technical Reference
Travertine Kitchen Furniture Specifications
Use the kitchen-island specifications to coordinate top thickness, edge construction, sink or cooktop cutouts and structural support before fabrication starts. The sealing and installation fields also clarify what must be prepared on site before the finished stone sections are delivered and fitted.
Product details
Specifications, care, delivery and FAQ
Everything is rendered from product JSON fields so the page remains SEO-ready even before JavaScript runs.
Cleaning: Remove crumbs before wiping, blot citrus wine oil and food coloring immediately, clean honed travertine using pH-neutral stone cleaner and microfiber, clean outlets and seams without flooding them, rinse sparingly and dry, avoid vinegar bleach abrasives and hot cookware without trivets
Daily Care: Use cutting boards coasters trivets and protective trays, blot citrus wine oil and food coloring immediately, clean honed travertine with pH-neutral stone cleaner, dry sink seams outlets and edges, avoid acidic disinfectants abrasives and direct hot cookware
- Avoid unplanned electrical cutouts through structural stone
- avoid citrus wine or food stains remaining
- avoid direct hot cookware
- avoid abrasive or acidic cleaners
- avoid installation without floor-load and service-access planning
Maintenance: Use cutting boards trivets and protective trays, blot acidic spills immediately, clean honed travertine with pH-neutral stone cleaner, dry sink joints and outlets, inspect mitred seams supports and service panels, reassess sealing when absorption increases
Handling: Remove appliances drawers and loose panels, disconnect plumbing and power professionally, use engineered lifting for the 180 kg island, support stone panels and waterfall ends independently, protect mitred corners, never push against vertical stone cladding
How can the linear veining on this Roman travertine kitchen island be aligned across mitred waterfall corners so the side panels visually continue the top rather than looking mismatched?
Photograph and digitally map consecutive Roman Travertine slabs before cutting, then position the top and waterfall sides so the same vein reaches each mitred edge at matching coordinates and angles. Cut adjoining components sequentially, maintain a consistent vein direction and dry-assemble the 45-degree mitres at the workshop before delivery. Allow for saw kerf and material removed by polishing, which prevent a mathematically perfect continuation. Approve a labelled slab-layout drawing showing the front, ends, joints, cut-outs and all visible faces before fabrication begins.
Where should countertop seams be positioned around sink and cooktop cutouts to avoid weak stone bridges and visible vein interruption?
Keep seams away from narrow stone bridges at sink and cooktop corners. Where possible, place a seam through the centreline of a cut-out so each slab retains broader, stronger sections, or position it at a cabinet support line rather than leaving a thin unsupported strip. Avoid seams immediately beside cut-out corners and never allow joints to float over open cabinet spans. Digitally map the Roman Travertine veins, dry-lay the components and balance structural safety with visual continuity before cutting the island panels.
How much seating overhang can this travertine kitchen island support before concealed steel brackets or a reinforcing frame become necessary?
Travertine overhang depends on slab thickness, fissures, seating depth and the supporting cabinet or frame. Conservative unsupported seating overhangs should remain around 20–25 cm unless the fabricator approves more; concealed steel brackets or a continuous reinforcing frame are generally needed for larger projections or 20 mm material.
Can integrated power outlets or USB sockets be added to the Travertine Kitchen Island without weakening the stone panels, and where should wiring and service access be concealed?
Yes, outlets can be integrated into the cabinet, end panel or a purpose-made pop-up module, but openings should be planned before fabrication and kept away from narrow stone rails, mitred corners and fissures. Route wiring through the internal cabinet frame or a dedicated conduit, provide a removable service panel and have a licensed electrician position protected outlets away from sinks and likely spill zones.
How should the top, waterfall ends and visible travertine panels be mapped and dry-laid before fabrication to prevent mismatched veins, pores and colour transitions?
Photograph and digitally map every slab before cutting, overlay full-size templates for the top and waterfall ends and identify which edges must continue across mitres. Dry-lay all visible faces together, align dominant veins and colour fields, avoid weak pores at corners and cutouts and number every piece so the installer reproduces the approved orientation.
Reviews
Reviews and new review submission
0.0 average rating from 0 reviews. New reviews are saved as pending until approved.
No approved reviews yet for this product. The review form is ready for buyer submissions.