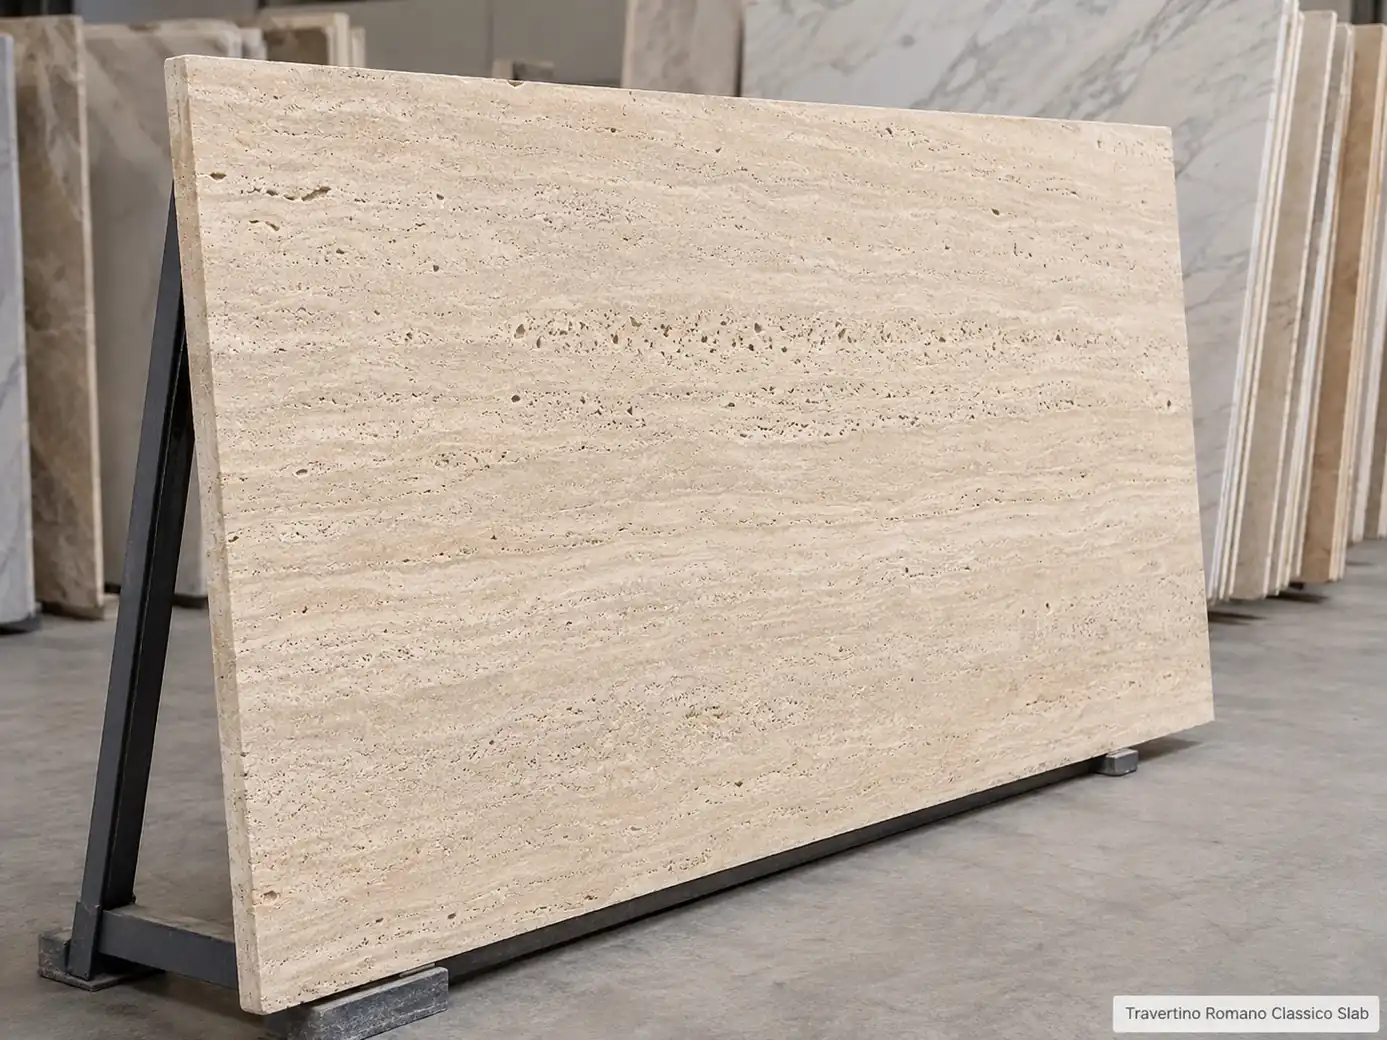
Travertine slabs are commonly fabricated in project-specific slab dimensions and usually supplied around 20 or 30 mm thick for furniture, counters and cladding. Vein-cut material is sliced parallel to its natural bedding, producing long linear bands; cross-cut shows a cloudier pattern. A travertine marble slab can be honed, polished, brushed or textured, while sealing depends on absorption and exposure. Slabs are widely used for counters, walls, stairs, tables and architectural panels.
Architectural Travertine Slab Options
Travertine Slab Small
Secure product inquiry
Buy now
Cash on delivery available. Product details are pre-filled below. Owner delivery adds AED 5,000.
Cut Direction & Slab Matching
From Full Slab to Finished Application
Travertine slabs are commonly supplied in 2 cm and 3 cm thicknesses, with vein-cut pieces emphasizing linear banding and cross-cut slabs revealing a more clouded pattern. Before fabrication, slabs should be inspected for tone, pores and bundle consistency so adjoining pieces can be planned together. The material can then be cut for countertops, stairs, walls, floors, furniture or facades, with filled or unfilled surfaces and the required finish selected for the final application.
Architectural Stone Stock
Roman Travertine Full Slab
The Roman Travertine Full Slab is a 180 × 100 × 2 cm brushed natural-stone piece supplied as fabrication material rather than a finished decorative product. Its creamy hazelnut-beige tone provides a versatile base for cutting and shaping into counters, furniture components, wall cladding and other custom architectural elements. At 90 kg, the slab requires appropriate handling and structural planning, but its full-format dimensions give fabricators the flexibility to determine final cuts, edges and component sizes around the requirements of each project.
Slab Selection
How to Choose a Travertine Stone Sheet
Before cutting the 180 × 100 × 2 cm travertine slab, map every required component onto the available surface so the project yield accounts for trimming, edge fabrication and natural defects. Inspect the slab as a whole for open pores, tonal changes, fissures and vein movement, then orient cuts deliberately so adjacent furniture or architectural pieces share a coherent pattern rather than using only the maximum available area.
Compare Vein-Cut and Cross-Cut Travertine Slabs
Vein cutting follows the bedding to expose long linear bands, while cross cutting turns the same Roman Travertine into a cloudier, more irregular pattern.
Specify 20 mm or 30 mm Natural Stone
A 20 mm slab reduces finished weight for supported applications, while thicker stone increases mass and may demand stronger cabinetry, framing or fixing.
Plan Travertine Slab Sequencing for Large Projects
Inspect adjoining slabs from the same bundle together so cream-hazelnut tone, band direction and natural variation can be coordinated before fabrication.
Product Data
Roman Travertine Slab Product Details
This small-category slab uses brushed Natural Roman Travertine in creamy hazelnut beige and measures 180 × 100 × 2 cm. At 20 mm thick and 90 kg, it is suitable for fabrication into supported stone elements; vein-cut or cross-cut direction should be selected according to the desired linear or clouded pattern.
| Slab Flatness Tolerance | Maximum approx. 3 mm flatness deviation across 1.8 m slab |
|---|---|
| Squareness Tolerance | ±2 mm squareness tolerance for sawn slabs ≥600 mm |
| Resin-Reinforcement Provision | Factory-applied transparent epoxy-resin treatment with alkali-resistant fibreglass mesh on the rear face where required |
| Fiberglass Mesh Backing | Factory-applied alkali-resistant fibreglass mesh fully bonded to the slab rear with transparent stone-grade epoxy |
| Edge Chipping Allowance | Maximum 3 mm minor edge-loss allowance within the fabrication trim zone; finished visible edges must be chip-free |
| Bookmatch Sequence | Slabs digitally numbered in consecutive face order, allowing alternate slabs to be opened left-right for a continuous bookmatch |
| Slab Identification Code | Permanent slab code laser-marked on the rear edge, recording block, bundle and sequential slab number |
| Crate Packing Orientation | Slabs packed vertically on the long edge in an A-frame crate with finished faces paired inward |
| Lifting Clamp Zone | Two clearly marked 300 mm-wide lifting-clamp zones positioned near the quarter points of the long edge |
| Fabrication Yield Area | Minimum 85% visually sound fabrication-yield area after excluding open voids, edge damage and resin defects |
Fabrication Service
Custom-Cut Travertine Slab Options
Roman travertine slabs can be converted into accurately cut countertops, stair treads, risers, wall panels, shelves and furniture components rather than supplied only as full slabs. Fabrication can include openings, mitres, edge profiles and project-specific dimensions, with polished, honed, brushed or textured finishes selected separately for each application.
Project Applications
Where to Use Large Travertine Stone Panels
Large travertine stone panels are suited to fabrication into vanity tops, counters, wall cladding, stair components, furniture surfaces and architectural features where larger continuous pieces are preferred. Their size allows fabricators to plan vein direction, edge details, cut-outs and matching sections more precisely than working with small tiles or pre-cut pieces.
- Countertop Fabrication
The 180 × 100 cm slab provides usable material for cutting bespoke countertops, sink openings and fabricated edges.
- Wall Cladding Panels
Large travertine slabs can be fabricated into continuous wall-cladding panels with fewer joints than small-format tiles.
- Custom Stone Furniture
The slab can be cut and fabricated into custom tables, benches, consoles and other bespoke stone furniture pieces.
- Staircase Stone Pieces
The slab can be fabricated into coordinated treads, risers, landings and other staircase pieces according to project drawings.
Handling & Protection
Transporting and Maintaining Travertine Slab Material
Transport the 90 kg travertine slab upright on a suitable A-frame, restrain it securely and protect corners and edges from impact throughout handling and fabrication. Apply an appropriate impregnating treatment only when absorption and exposure warrant it, then maintain finished pieces with pH-neutral products; the same careful fabrication principles apply when producing a vessel sink vanity top from natural stone.

Technical Specification
Travertine Slab Specifications
Use the slab specification table to verify cut direction, filling status and available fabrication options before selecting material for your project. These details directly affect the visual pattern and how the slab can be processed into counters, wall panels, stairs, furniture or other made-to-order components.
Product details
Specifications, care, delivery and FAQ
Everything is rendered from product JSON fields so the page remains SEO-ready even before JavaScript runs.
Cleaning: Remove fabrication dust with a soft brush and vacuum, clean brushed travertine using pH-neutral stone cleaner and a soft nylon brush, rinse thoroughly and dry evenly, test products on an offcut, avoid acids wire brushes close-range pressure washing and film-forming polish
Daily Care: Keep the brushed surface free of grit and fabrication debris, protect edges during handling, wipe marks with pH-neutral stone cleaner, dry before covering or storing, inspect pores fissures and supports regularly, avoid acids metal tools and trapped moisture
- Avoid unsupported horizontal storage
- avoid lifting from weak corners
- avoid acid or rust contamination
- avoid abrasive metal contact
- avoid ordering without allowance for cutting waste and vein matching
Maintenance: Store vertically on a rated A-frame, support the full base edge, keep faces separated with non-staining spacers, inspect fissures and voids regularly, remove dust using pH-neutral stone cleaner, keep identification and vein-direction markings legible
Handling: Transport vertically on a rated A-frame, use certified clamps or vacuum lifters, support the full lower edge, secure with padded restraints, keep vein direction and fissures visible, never carry the 90 kg slab flat without engineered support
How do I calculate the realistic usable yield from this Roman travertine slab after allowing for natural fissures, open pores, edge trimming and fabrication waste?
Calculate usable yield by drawing every required component on the actual 180 × 100 cm slab photograph after marking fissures, open voids and unsuitable areas. Deduct edge trimming—commonly 20–30 mm per side—blade kerfs, matching requirements and defects before nesting pieces. Straightforward fabrication may achieve roughly 70–80% yield, while strict vein matching, mitred edges or extensive fissures can reduce it to 50–65%. Do not price from gross slab area alone; approve a digital cutting layout and retain around 10–15% contingency for unexpected breakage or rejection.
Does this 20 mm travertine slab require mesh, resin or other structural reinforcement before cutting, edge fabrication and installation, particularly around natural voids and fissures?
A 20 mm travertine slab may require resin impregnation, rear mesh or structural backing where natural voids, fissures, narrow sections or cutouts weaken it. The slab should be inspected under transmitted and surface light before fabrication, with reinforcement specified by the fabricator according to its grade, intended span, edge work and final support system.
How should consecutive travertine slabs be selected, numbered and opened to create a balanced bookmatched installation?
Inspect consecutive slabs upright under consistent light, photograph both faces and identify their cutting sequence before fabrication. Number each slab and piece, then virtually or physically open alternating slabs like book pages so mirrored veins meet at the intended centre line; reject or reposition pieces with disruptive voids or colour shifts.
What percentage of extra Travertino Romano Classico slab material should be ordered to cover cutting waste, defects and continuous vein matching across adjoining surfaces?
Order at least 15–20% extra for straightforward fabrication, increasing to approximately 25–30% when continuous vein matching, bookmatching, numerous cutouts or selective avoidance of voids is required. Highly directional Roman travertine may need complete additional consecutive slabs rather than a percentage alone, because unmatched replacement pieces cannot recreate an interrupted vein sequence.
How should full 20 mm travertine slabs be supported, separated and stored before fabrication to prevent bowing, edge damage, moisture staining and accidental collapse?
Store full slabs vertically on an engineered A-frame with continuous cushioned support, restrained at a slight safe lean and separated by dry, non-staining spacers. Keep them indoors or under ventilated weather protection, never flat-stack unsupported 20 mm slabs, and use certified slab-handling clamps or vacuum equipment operated by trained personnel rather than manually shifting individual edges.
Reviews
Reviews and new review submission
0.0 average rating from 0 reviews. New reviews are saved as pending until approved.
No approved reviews yet for this product. The review form is ready for buyer submissions.